Mortgage Calculator
74 728 W 14th Street, North Vancouver

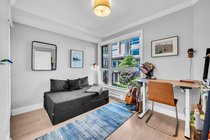


Welcome to NOMA by Adera - award-winning Built Green BC community in the heart of vibrant North Van! This immaculate, meticulously curated 2 bed, 2 bath 1165 sqft. townhouse shows like new and exudes modern sophistication throughout. Thoughtfully upgraded with premium SS appliances, Fisher&Paykel fridge, new washer/dryer, ample storage, upgraded lighting&interior doors, A/C, surround sound, smart Mysa thermostat, motorized blackout blinds&sleek electric fireplace. BRAND NEW ROOF!! Enjoy a private rooftop deck plus 3 ADD''N outdoor spaces 686 sqft. - a rare feature ideal for outdoor living. Amenities include gym & playground. 1 parking, 1 storage - incld. Pet&rental friendly. Steps to restaurants&coffee, shops, breweries, transit&endless world-class trails in the North Shore mountains. HURRY
Taxes (2025): $3,134.80
Amenities
Features
Site Influences
| MLS® # | R3127562 |
|---|---|
| Dwelling Type | Townhouse |
| Home Style | Residential Attached |
| Year Built | 2008 |
| Fin. Floor Area | 1167 sqft |
| Finished Levels | 2 |
| Bedrooms | 2 |
| Bathrooms | 2 |
| Taxes | $ 3135 / 2025 |
| Outdoor Area | Patio,Deck,Rooftop Deck, Balcony |
| Water Supply | Public |
| Maint. Fees | $510 |
| Heating | Baseboard, Electric |
|---|---|
| Construction | Frame Wood,Brick (Exterior),Mixed (Exterior),Vinyl Siding |
| Foundation | Concrete Perimeter |
| Basement | None |
| Roof | Other |
| Floor Finish | Hardwood, Tile, Wall/Wall/Mixed |
| Fireplace | 1 , Electric |
| Parking | Underground,Lane Access |
| Parking Total/Covered | 1 / 1 |
| Parking Access | Underground,Lane Access |
| Exterior Finish | Frame Wood,Brick (Exterior),Mixed (Exterior),Vinyl Siding |
| Title to Land | Freehold Strata |
Rooms
| Floor | Type | Dimensions |
|---|---|---|
| Below | Foyer | 6''4 x 15''3 |
| Below | Primary Bedroom | 12''4 x 12''5 |
| Below | Primary Bedroom | 10''1 x 8''5 |
| Below | Patio | 14''9 x 8''11 |
| Main | Kitchen | 14''5 x 11''6 |
| Main | Dining Room | 11''2 x 10''4 |
| Main | Living Room | 14''5 x 12''3 |
| Main | Patio | 7''3 x 4''3 |
| Main | Patio | 12''2 x 4''3 |
| Above | Patio | 14''9 x 29''1 |
Bathrooms
| Floor | Ensuite | Pieces |
|---|---|---|
| Below | Y | 4 |
| Below | N | 3 |